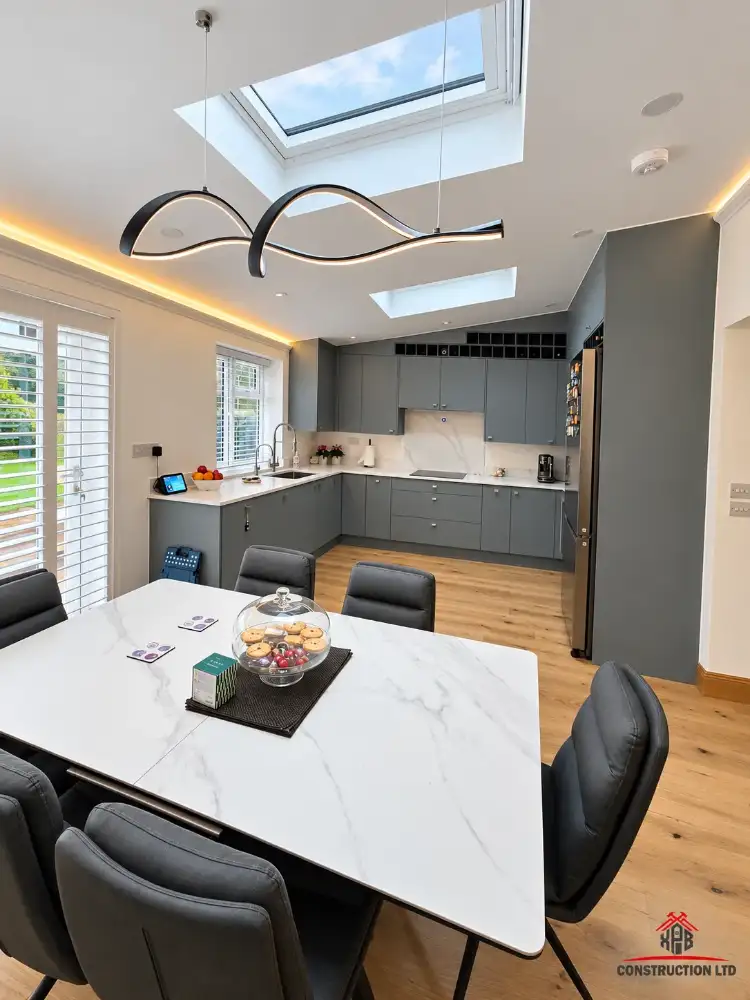
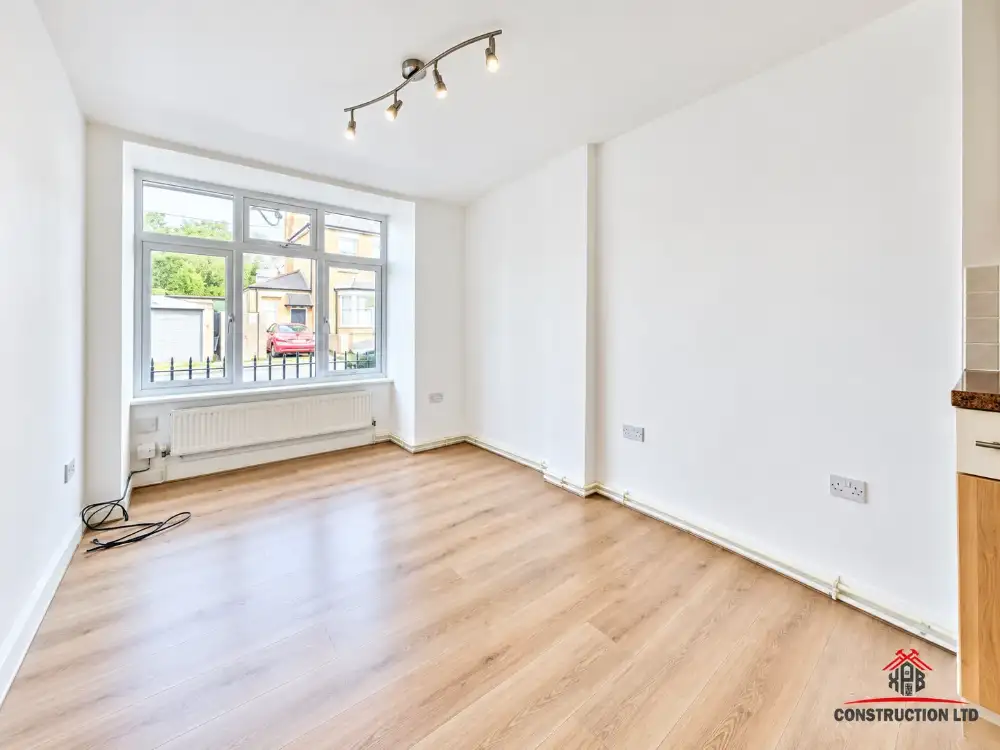
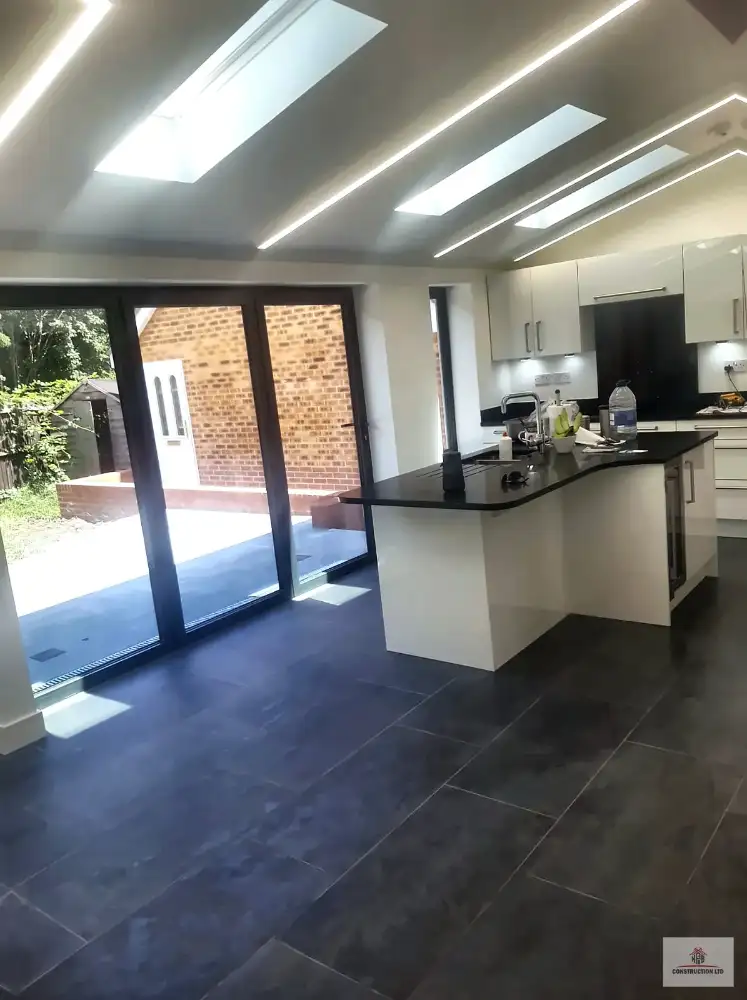
Most popular service
Loft conversions in Nottingham
A loft conversion in Nottingham adds a bedroom, a home office or an en suite without moving house. XPB Construction converts lofts across Nottingham and Nottinghamshire, from the first site visit to a room that is ready to decorate.
- At least 2.2 m from the top of the joists to the ridge: usually yes
- Semi, terrace or bungalow with a pitched roof: nearly always possible
- Budget from £25,000 for a rooflight conversion
10/10 on Checkatrade from 9 reviews · 15 years of experience · Based in Stapleford
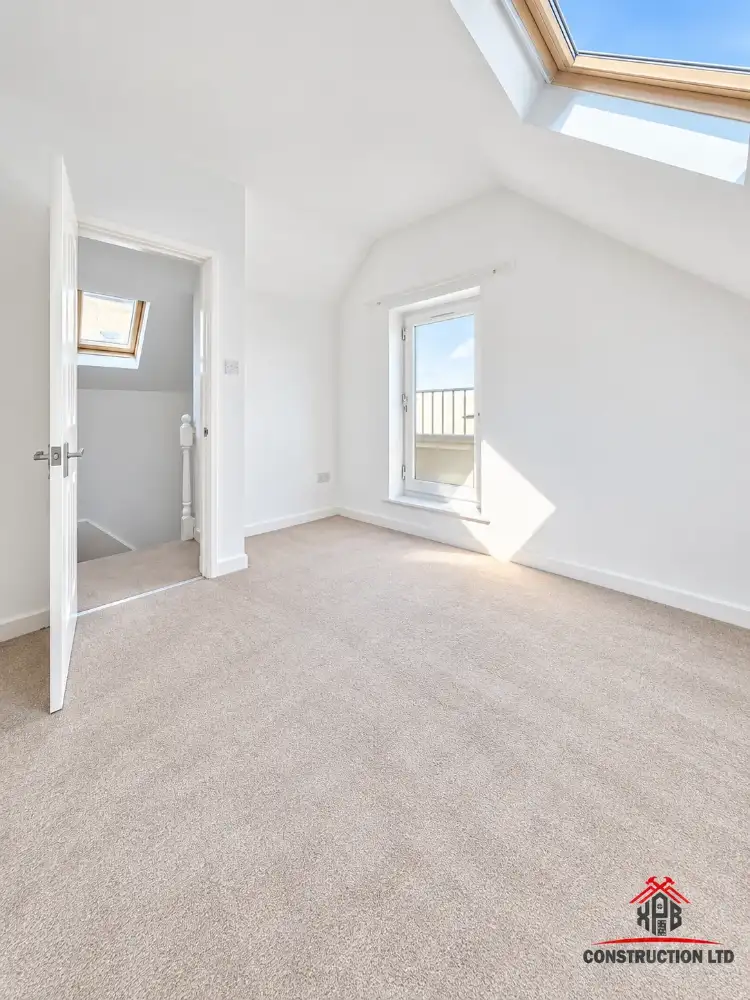
Recent loft conversion projects
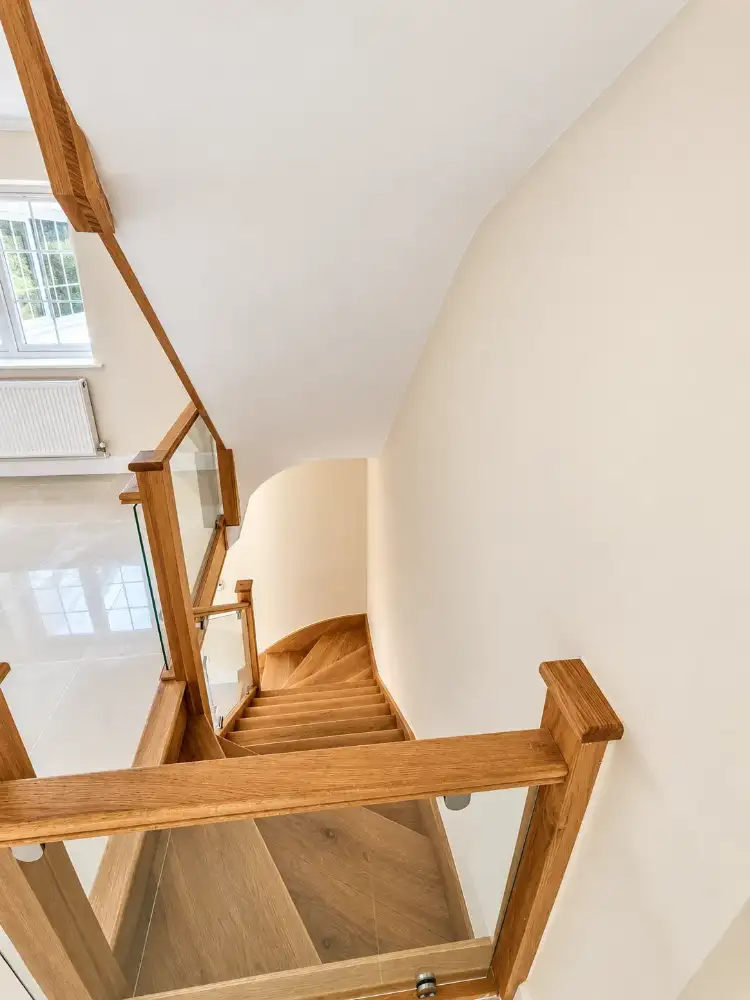
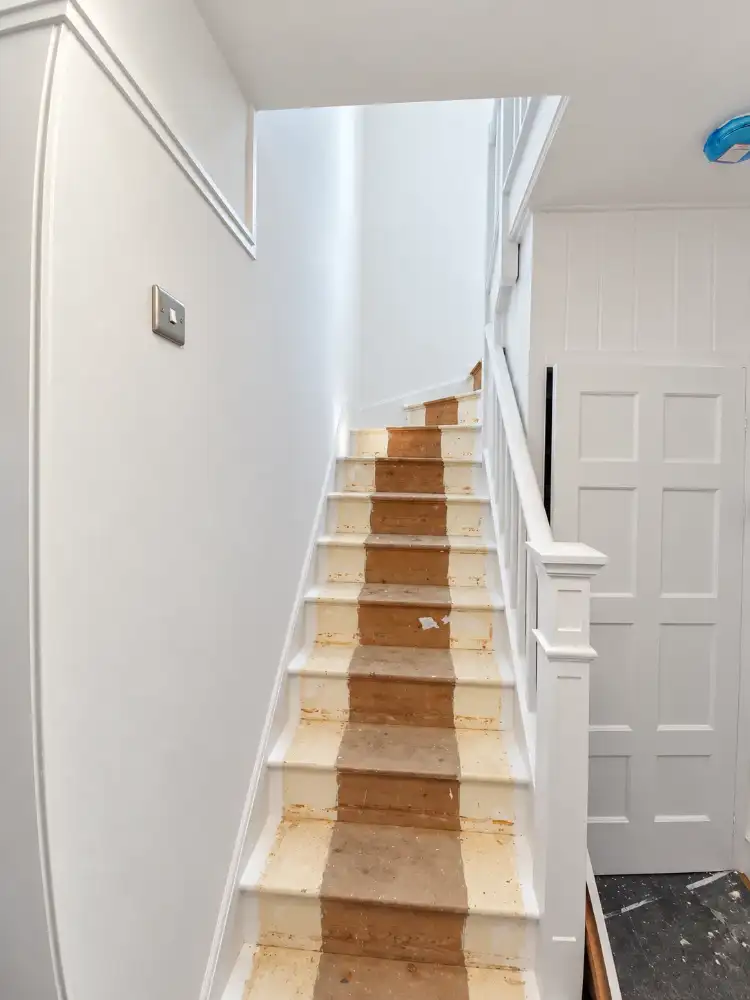
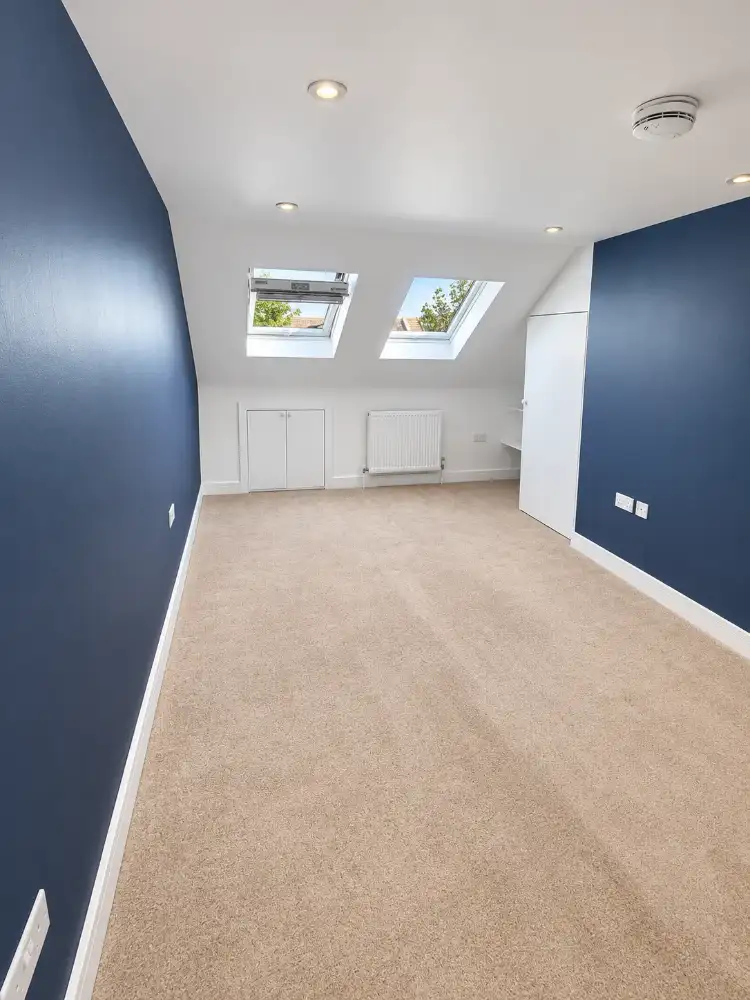
10/10 on Checkatrade
“XPB Construction were fantastic. They are a great team of hardworking, knowledgeable tradesmen. Hyso and his team made the upheaval of having kitchen renovations so much easier to deal with. They were consistent, always kept communication open and were…”
The cheapest extra bedroom you can add
Most of the lofts we convert are in 1930s semis, Victorian terraces and bungalows. These houses usually have the head height and the roof shape to make a conversion work. The usual starting point is around 2.2 m from the top of the ceiling joists to the ridge. We measure this on the site visit and tell you straight away whether it stacks up.
The team handles everything: structural calculations and steels, the new floor, the staircase, dormer or roof windows, insulation, plasterboard, electrics and the plumbing for an en suite. Hyso Kasaj runs the job and is on site throughout. You do not need to find and manage separate trades.
If your roof is low or the staircase is difficult to fit, we say so at the visit rather than after you have paid for drawings.
What is included
- Structural calculations, steel beams and new floor joists
- Staircase designed to fit the landing
- Dormer construction or roof windows
- Insulation to current building regulations
- Plasterboard and skim, ready to decorate
- Electrics, lighting and sockets
- Plumbing for an en suite or radiators where wanted
- Fire doors, smoke alarms and escape windows
- Building control applications and sign-off
- Skip, waste removal and a daily tidy
Timescale and cost
A rooflight conversion typically takes 4 to 6 weeks on site. A rear dormer takes 6 to 8 weeks and a hip-to-gable or mansard 8 to 10 weeks. Most of the early work is done from outside through scaffolding, so you can stay in the house.
As a guide, rooflight conversions start from £25,000, dormers from £40,000 and hip-to-gable or mansard conversions from £50,000.
What moves the price:
- The type of conversion and how much new roof is built
- Adding an en suite, which brings plumbing and drainage
- Where the staircase lands and what has to move to fit it
- Steel sizes set by the structural engineer
- Finishes: flooring, built-in storage, window sizes
Planning permission and building regulations
Many loft conversions in Nottingham do not need planning permission because they fall under permitted development. That usually covers rear dormers and roof windows within set volume limits, as long as the house is not in a conservation area and has not had its permitted development rights removed. Hip-to-gable conversions and anything on the front roof slope are more likely to need an application.
Building regulations approval is needed for every loft conversion. It covers the structure, fire safety, the staircase, insulation and ventilation. We submit the application, arrange the inspections and hand you the completion certificate at the end. You will need it when you sell.
If you share a wall with a neighbour, a party wall notice is usually needed before steels go in. We check each project individually and tell you what applies to your house. Nothing on this page is legal advice.
Types of loft conversion
The right type depends on your roof shape, how much floor space you need and your budget. We measure your head height at the free site visit and tell you straight which options work.
Questions people ask before booking a loft
{{ f.q }}
{{ f.a }}