The brief
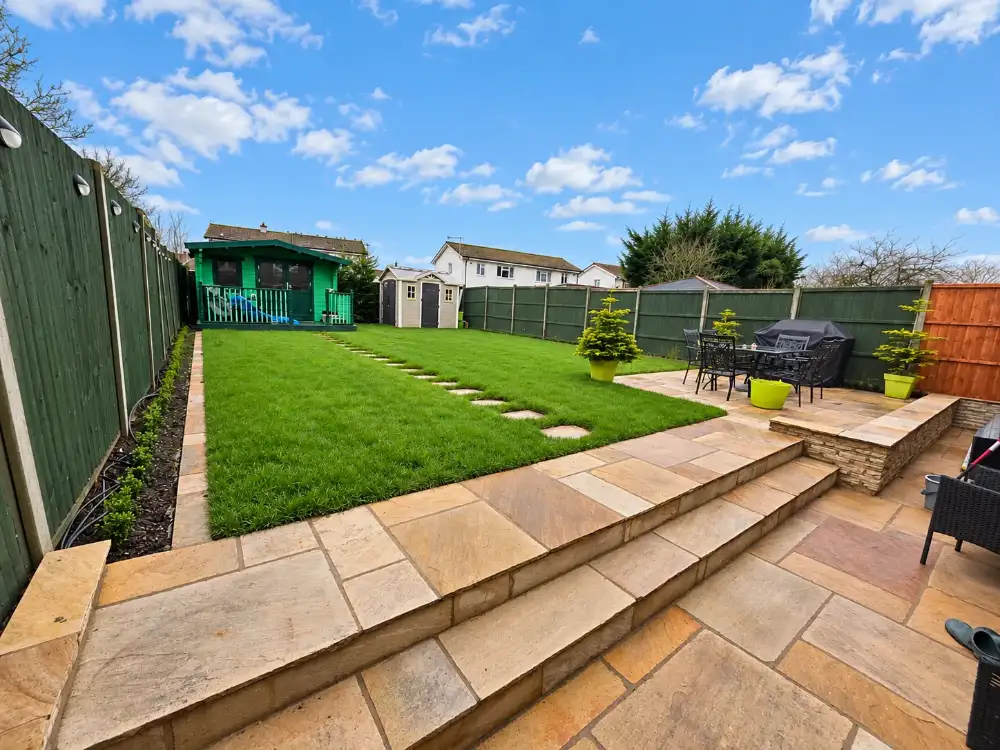
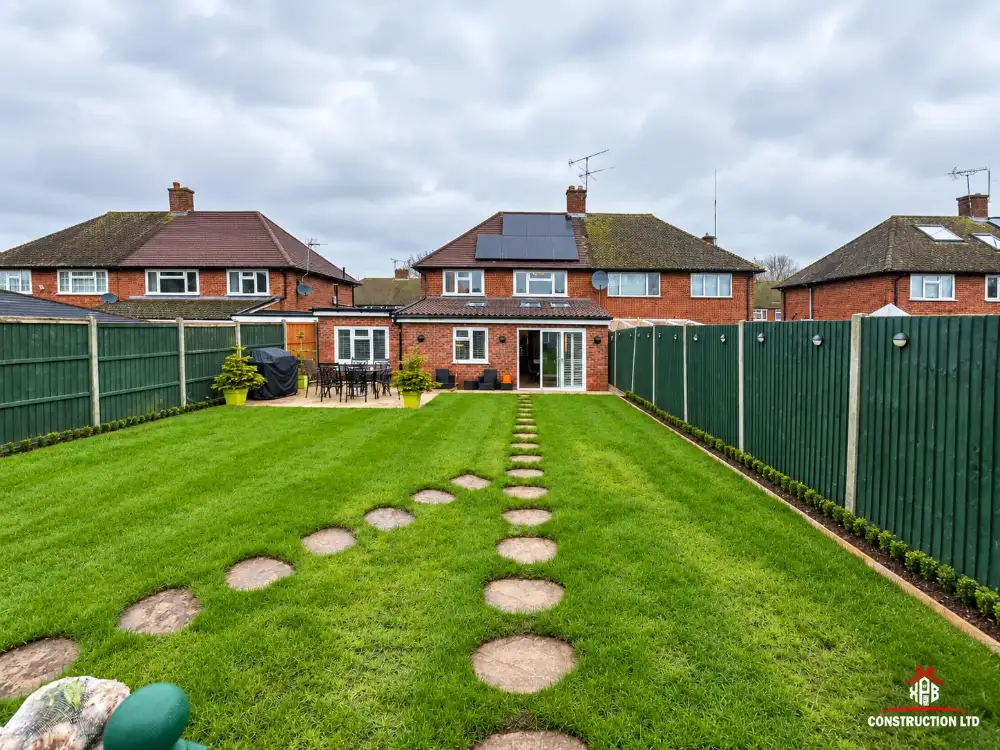
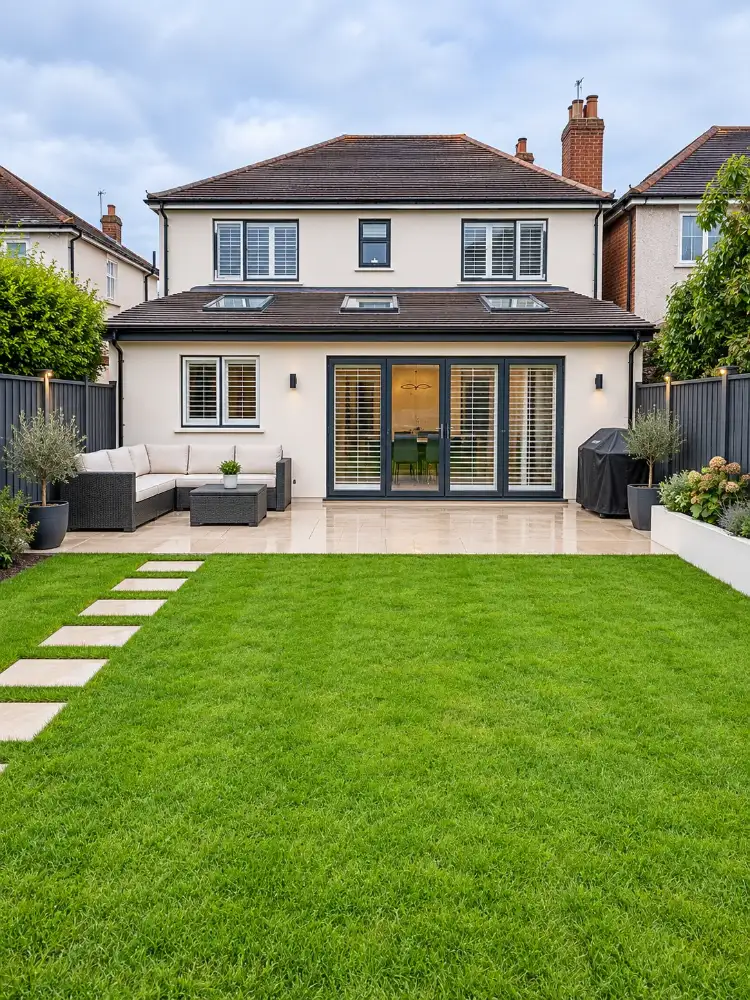
A 1950s semi in Sandiacre with a small kitchen, a separate dining room and a garden the family hardly used. They wanted a full-width single-storey rear extension to create an open-plan kitchen-diner and family room with rooflights, bifold doors and a rendered finish, plus a new patio and lawn to match.
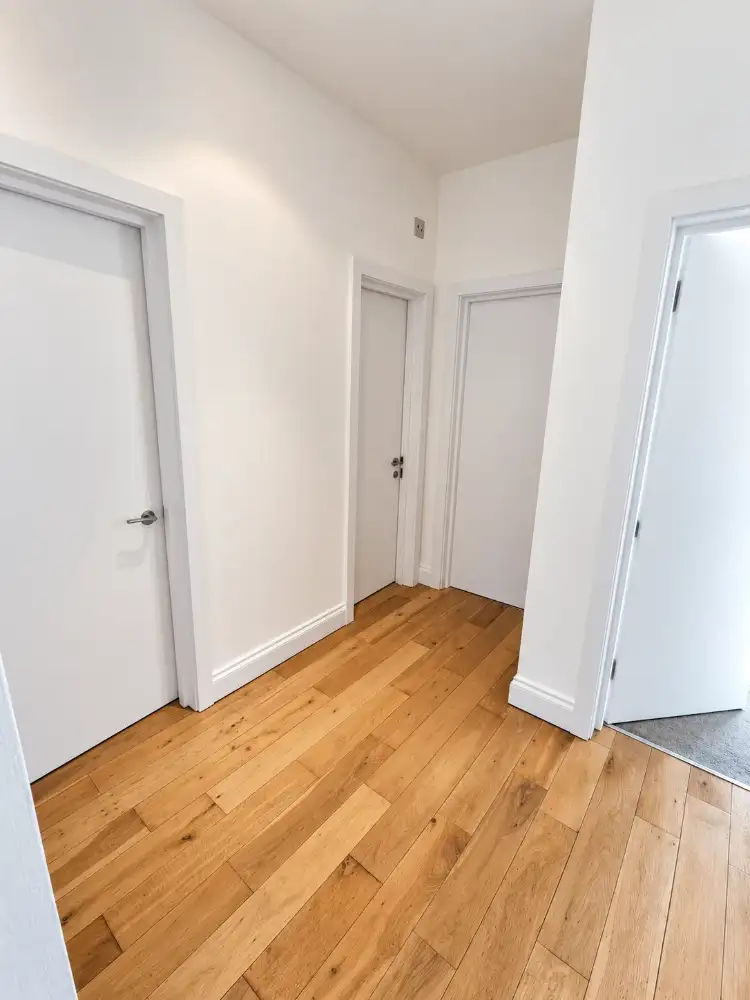
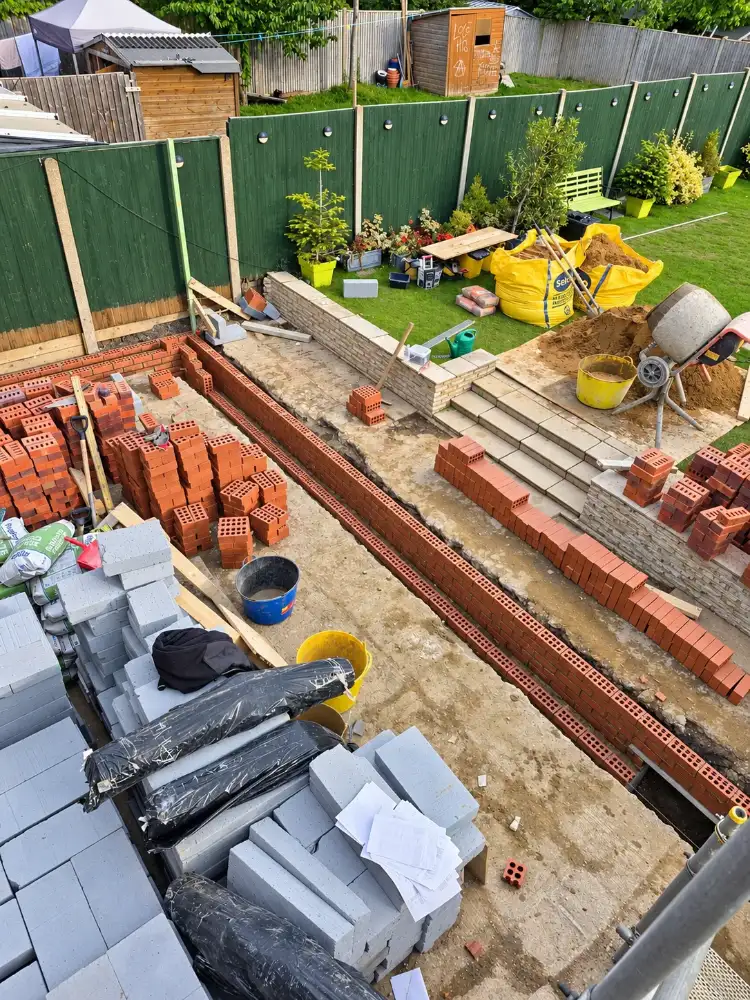
We dug and poured the footings, built the cavity walls in brick and block, formed the warm flat roof with three rooflights, and knocked through to join the new space to the existing living room. The kitchen, flooring, bespoke shelving and feature lighting were fitted and the exterior rendered in off-white with anthracite windows and doors. The garden was re-laid with a porcelain patio, stepping stones and fresh turf. Fourteen weeks from footings to finished.
Project gallery
What the client said
“Had an extension done at the back of the house by them and can’t be more happy with their work. Highly recommend.”
Planning something similar?
See what else we have built in Sandiacre, browse all projects, or go straight to a quote. The site visit is free.